CONSERVATION AREA
SERVICE ARCHITECTURE
LOCATION HIGH STREET, INGATESTONE
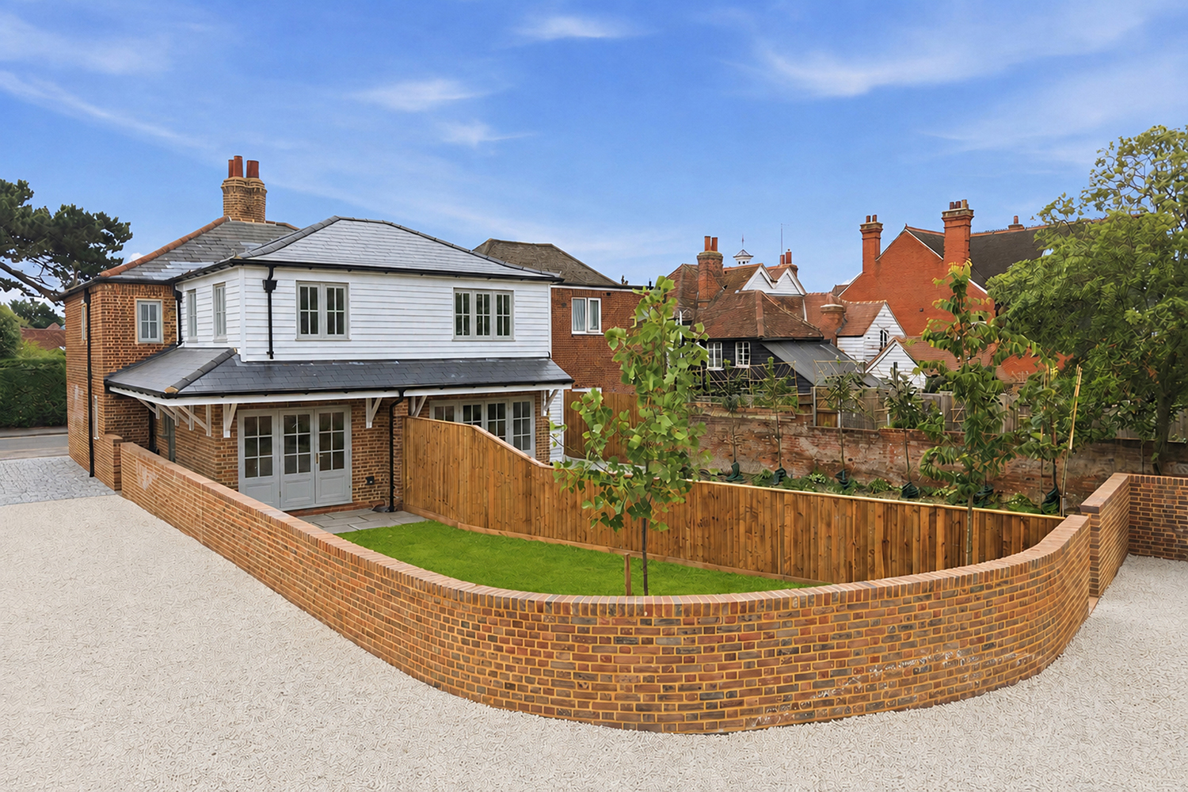
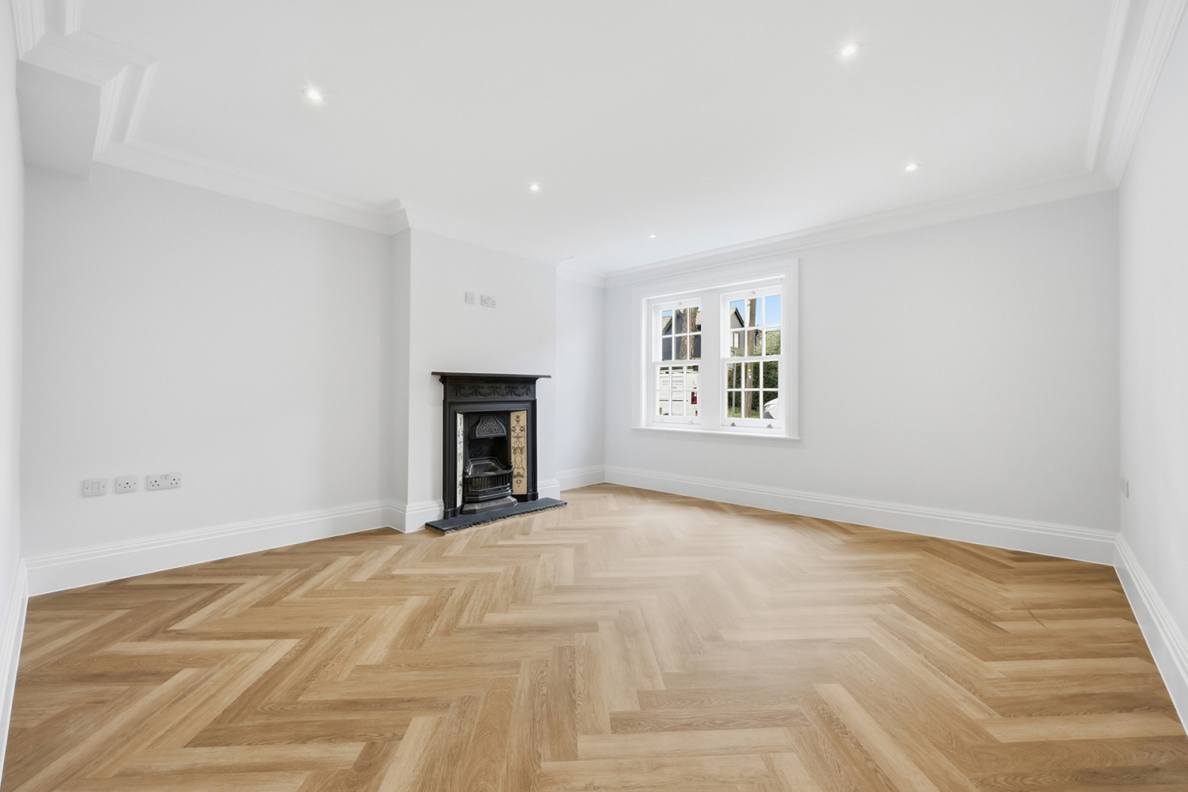
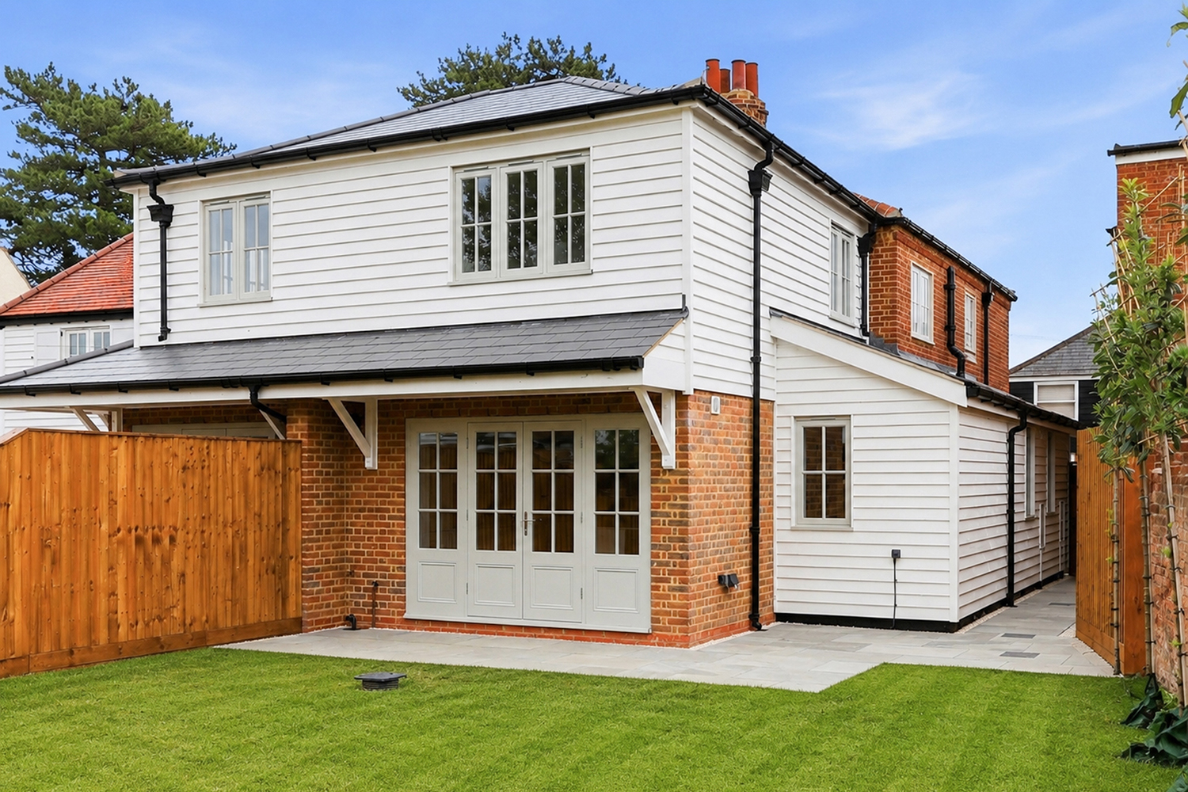


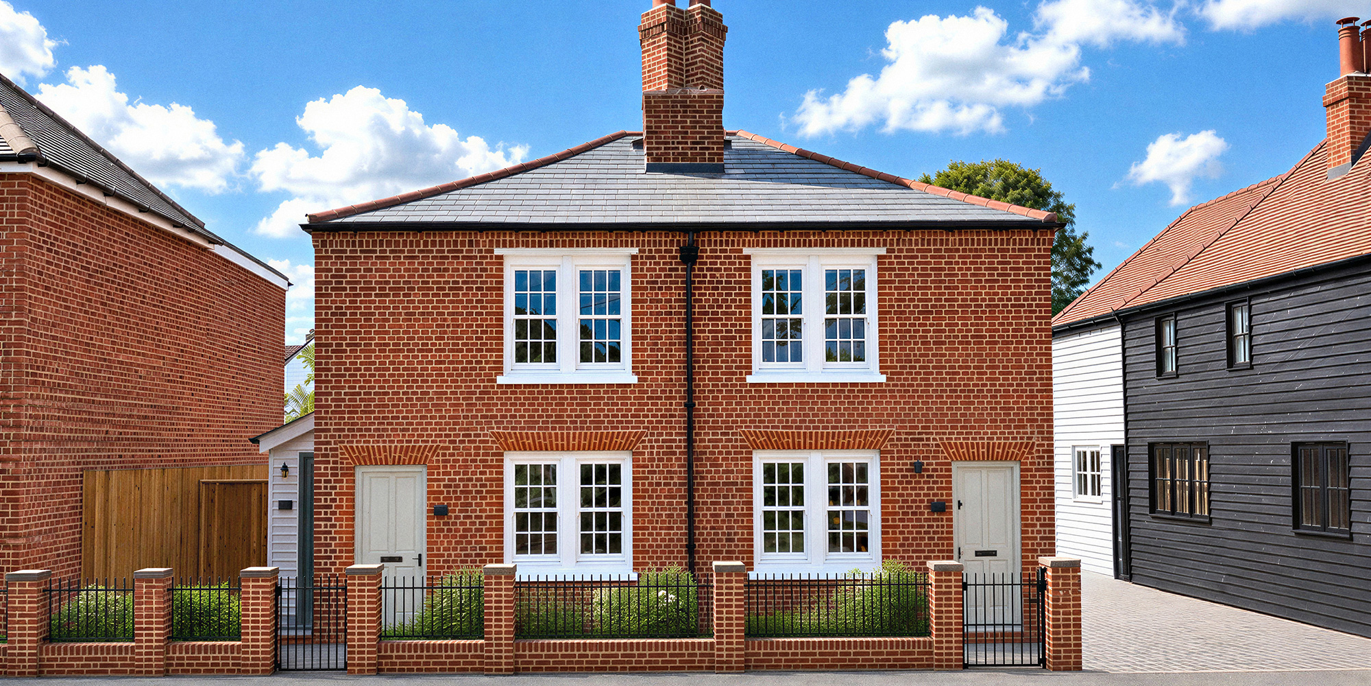
This project involved the comprehensive refurbishment and extension to an existing detached period property in the heart of Ingatestone’s Conservation Area. Dating back to the mid-19th century and having suffered decades of neglect, the building required sensitive restoration to preserve its historic character whilst adapting it to suit modern family living.
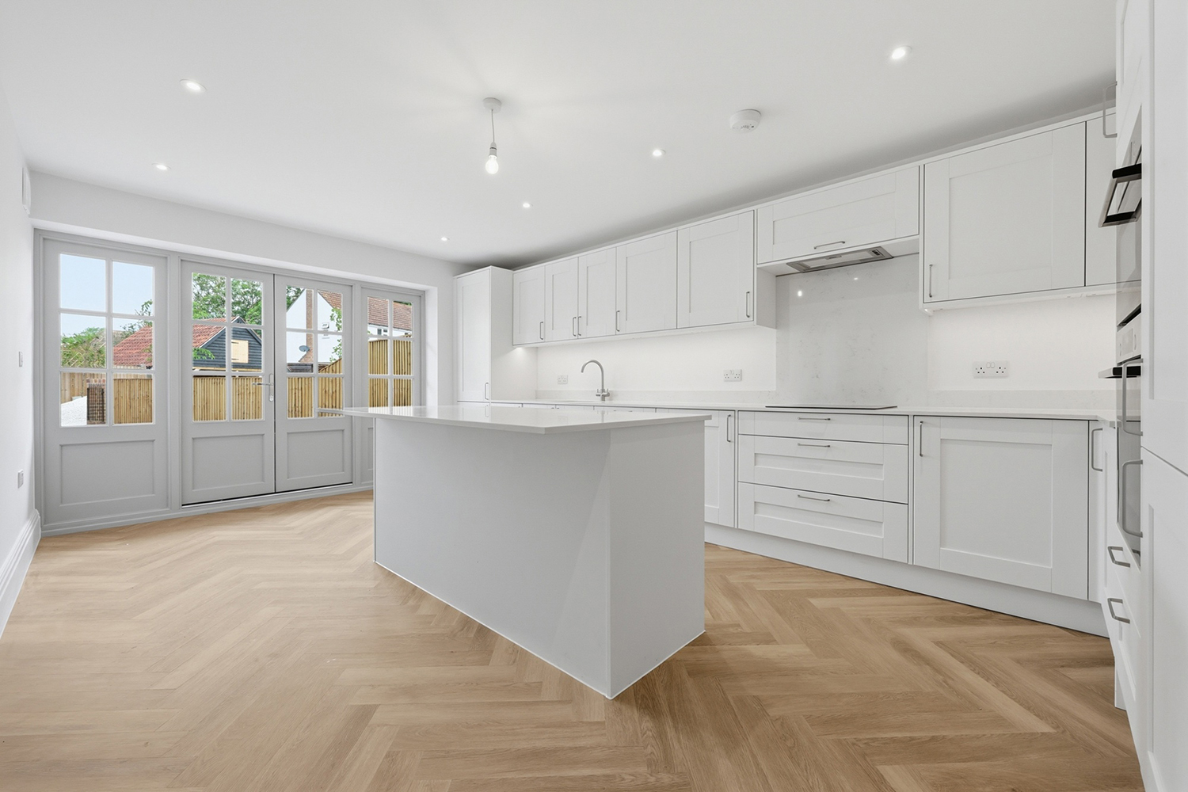
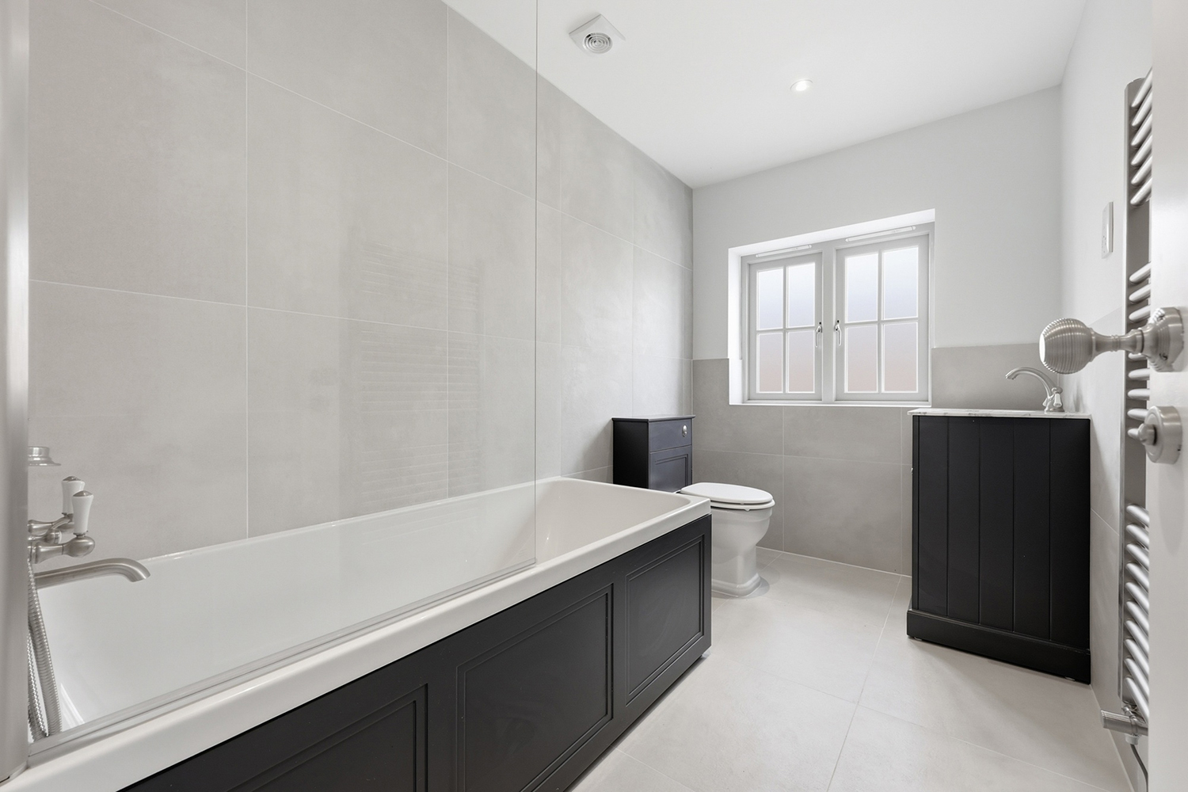
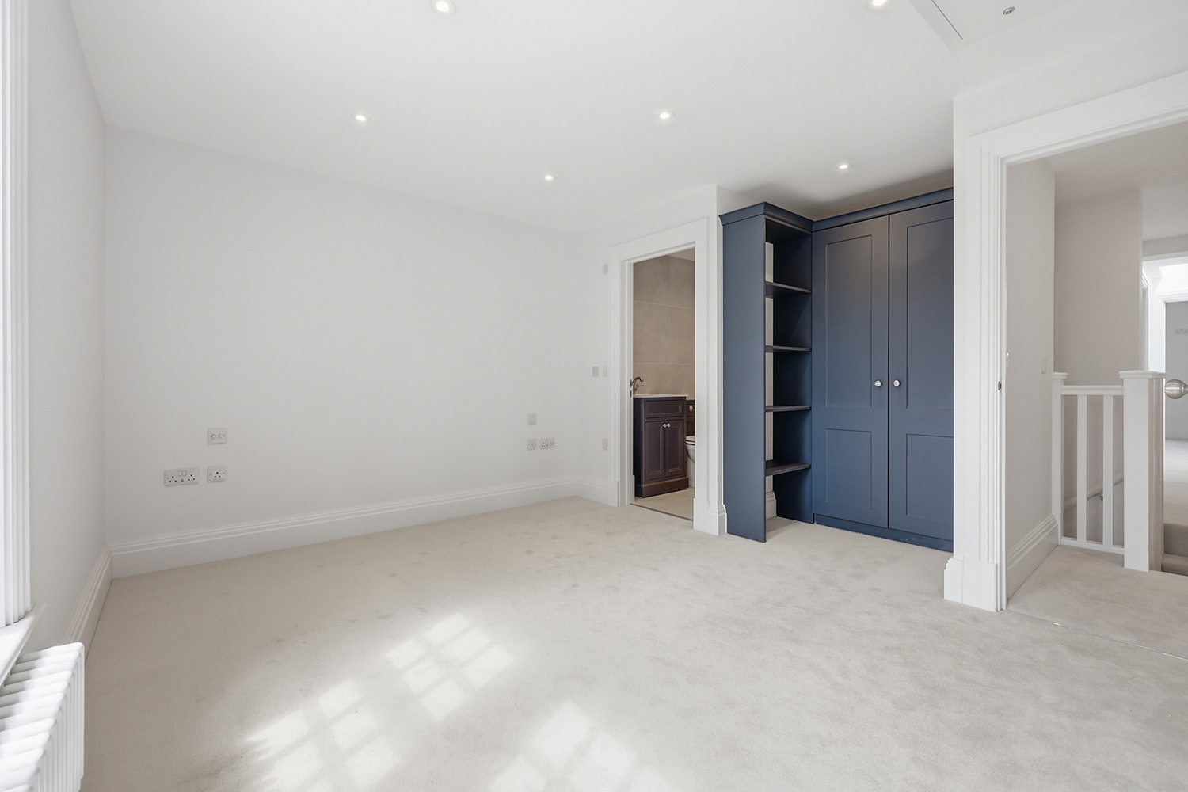
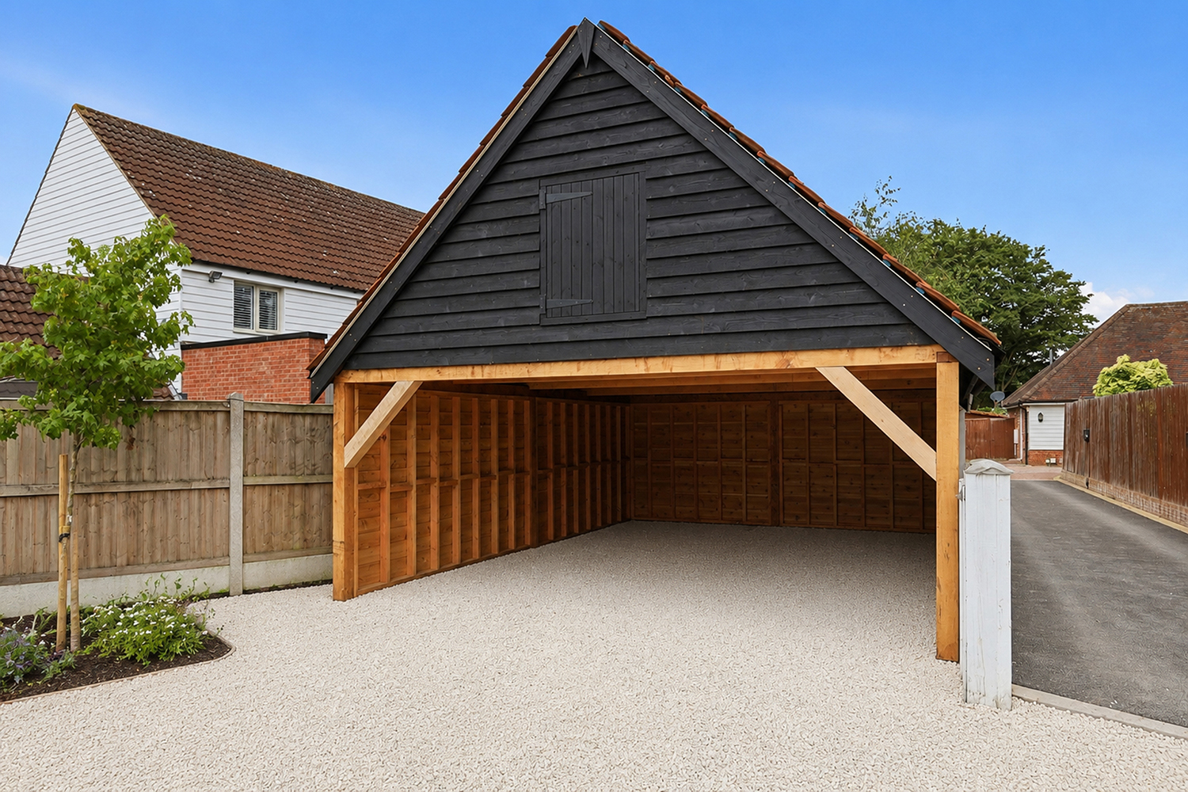
Carefully considered side and rear extensions have transformed the property into two high-quality homes: a three-bedroom and a two-bedroom, each featuring a family bathroom, separate utility room and dedicated off-street parking. Each property has a combined kitchen-dining area opening out onto the rear garden, demonstrating how thoughtful contemporary interventions can successfully enhance historic buildings while respecting their architectural heritage and surrounding context.