WILLOW GREEN
SERVICE ARCHITECTURE
LOCATION INGATESTONE
AREA 1030 SQ FT
MAIN CONTRACTOR LEE BRIGGS DEVELOPMENTS
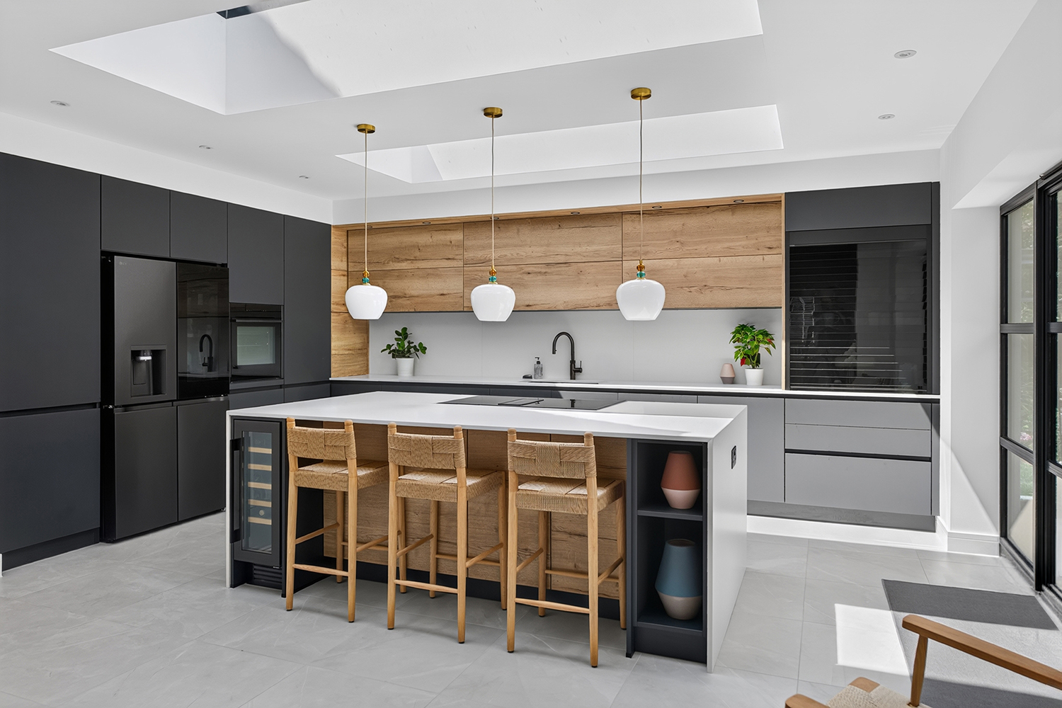
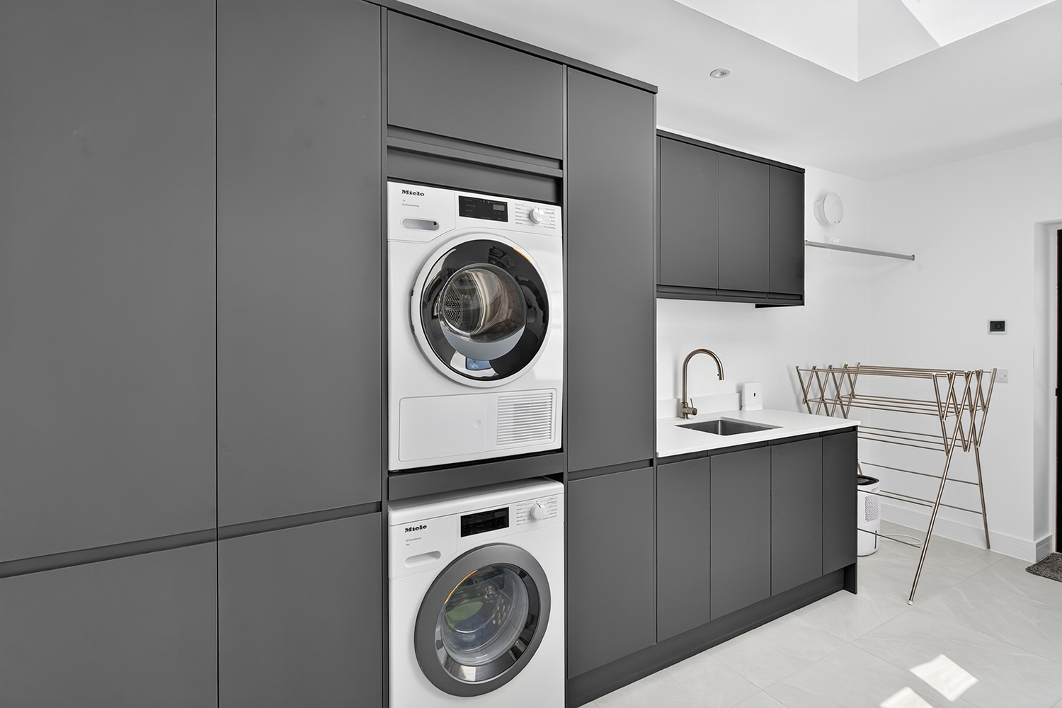
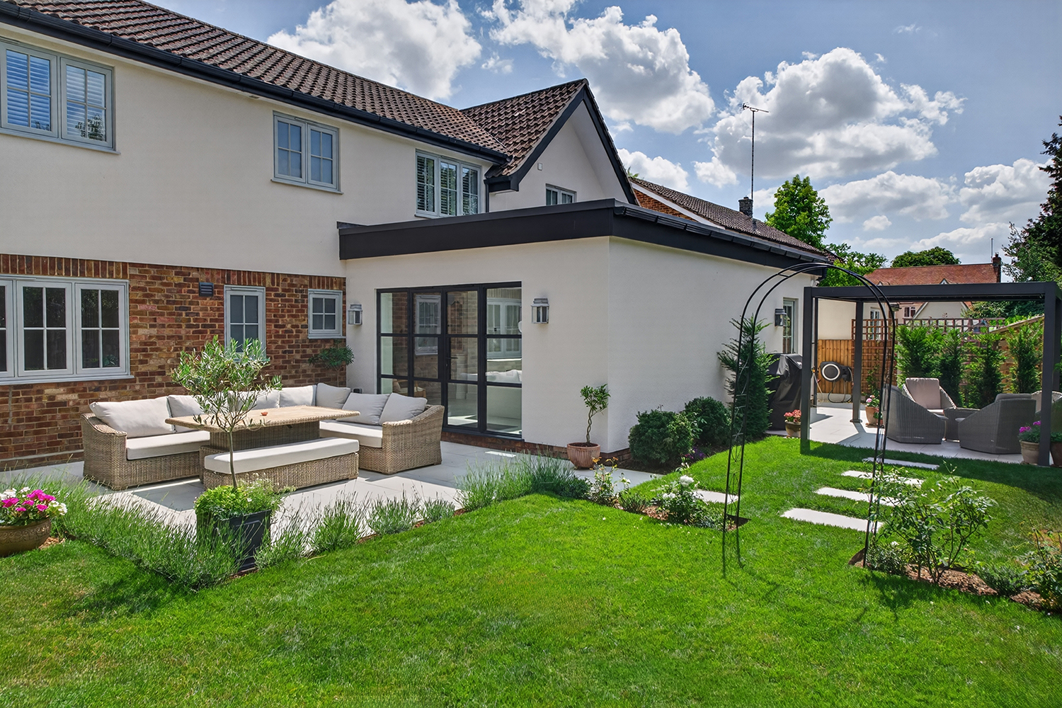
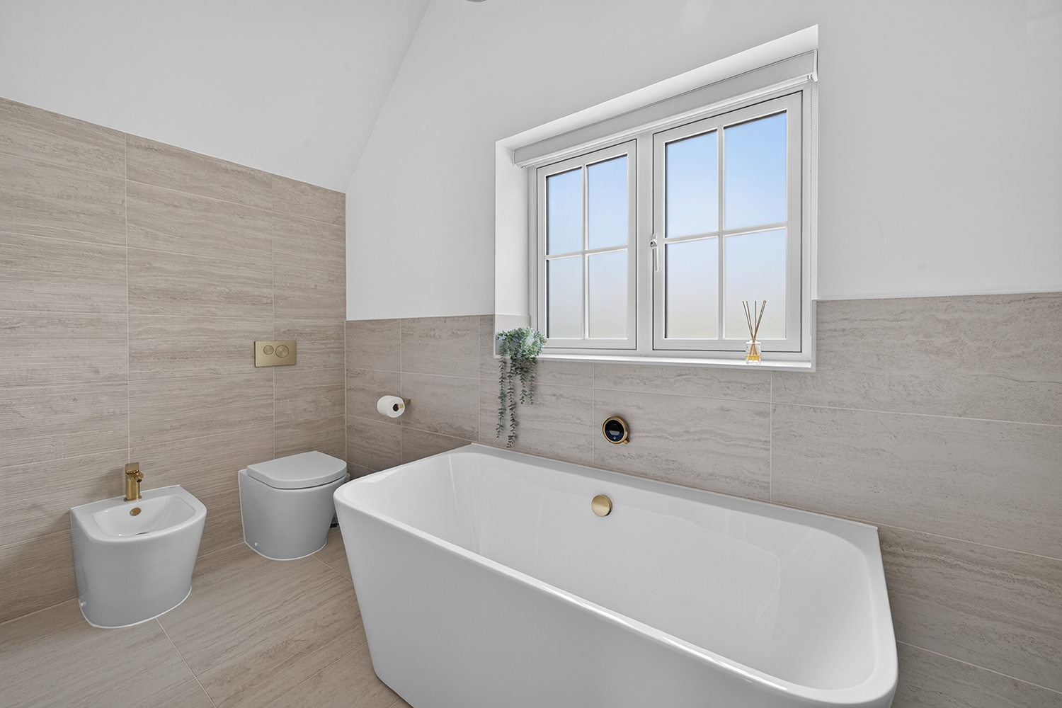

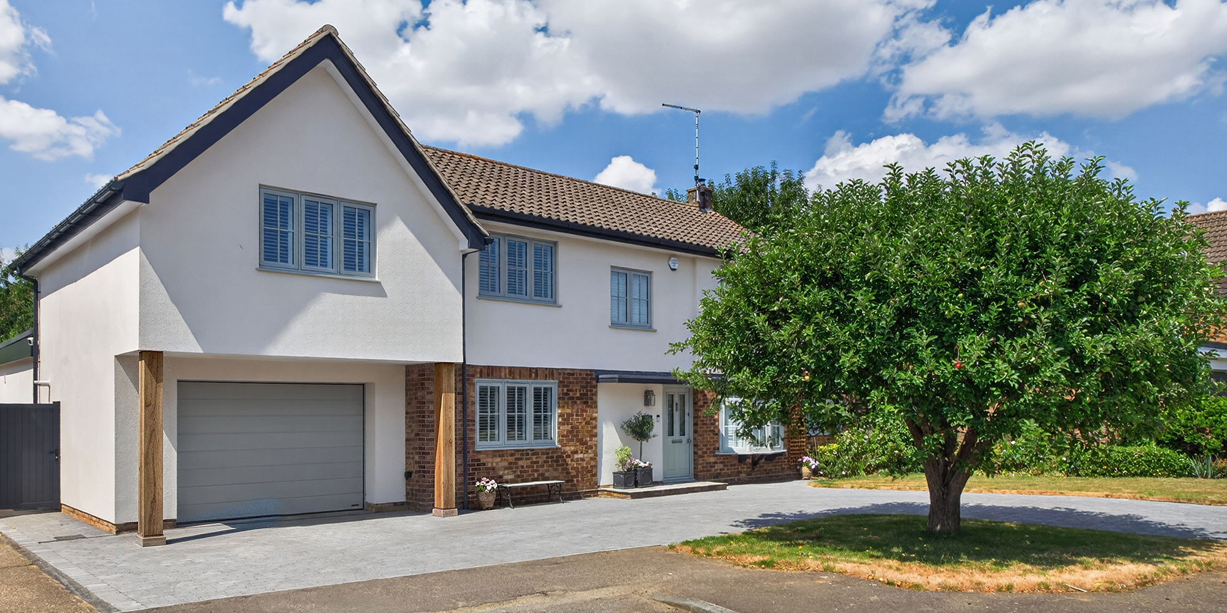
A detached family home within walking distance of Ingatestone High Street and close to the highly regarded Anglo European School, this project involved the transformation of a four-bedroom property through carefully considered side and rear extensions. The brief was to create a spacious open-plan kitchen and dining area, alongside a garage, utility room and a new principal bedroom with en-suite, while enhancing the property’s external appearance in a way that remained sympathetic to the surrounding homes.
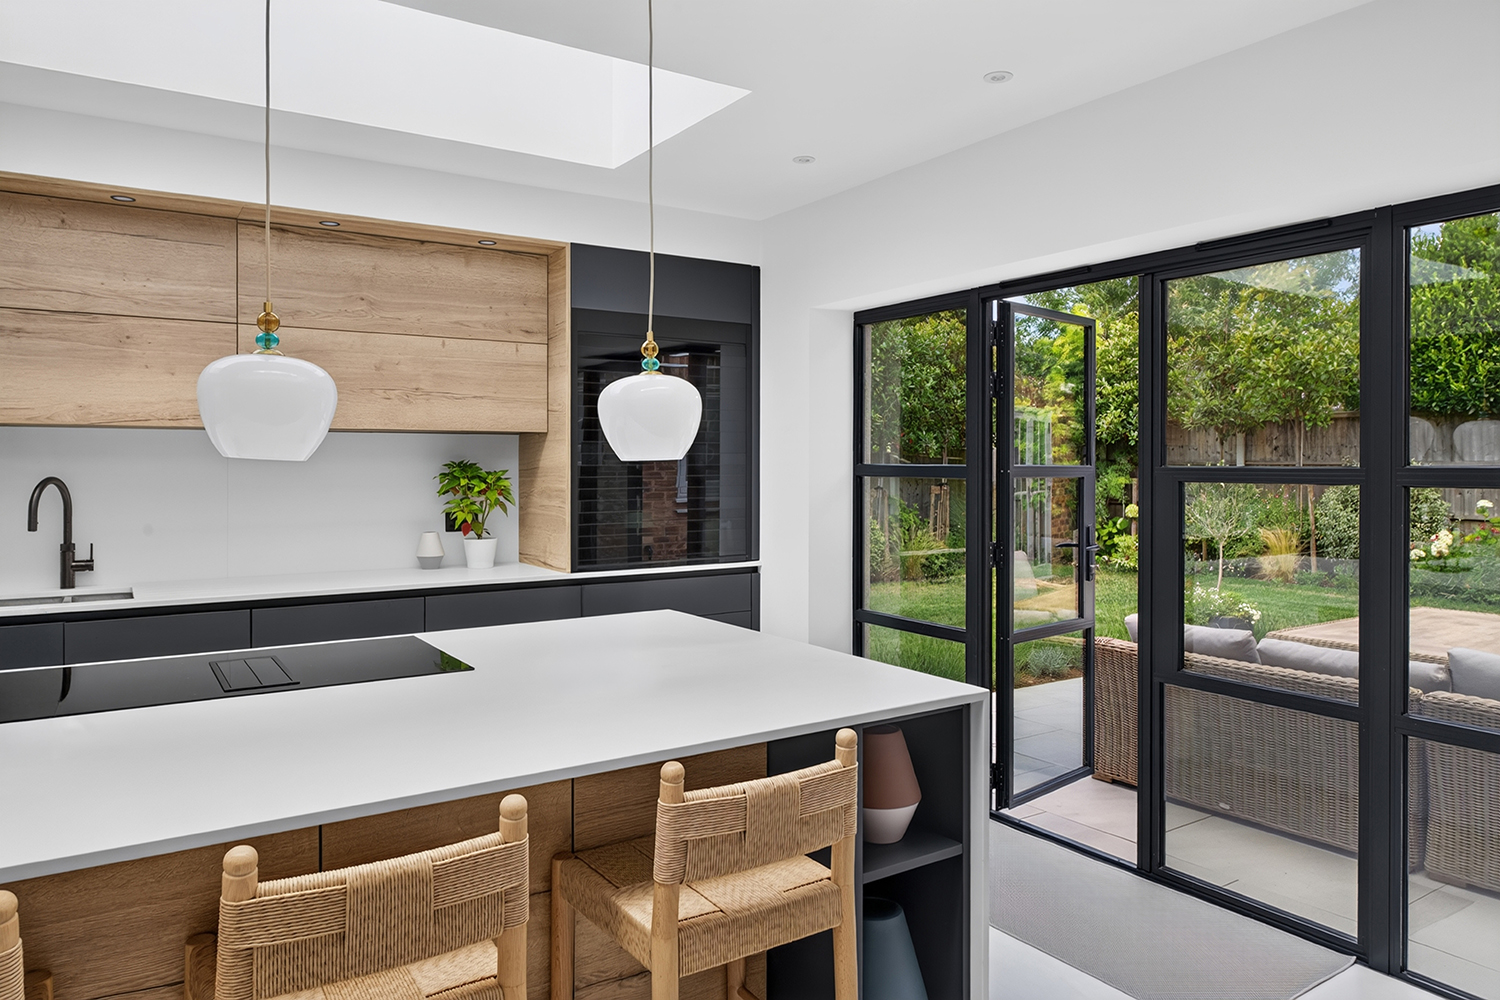
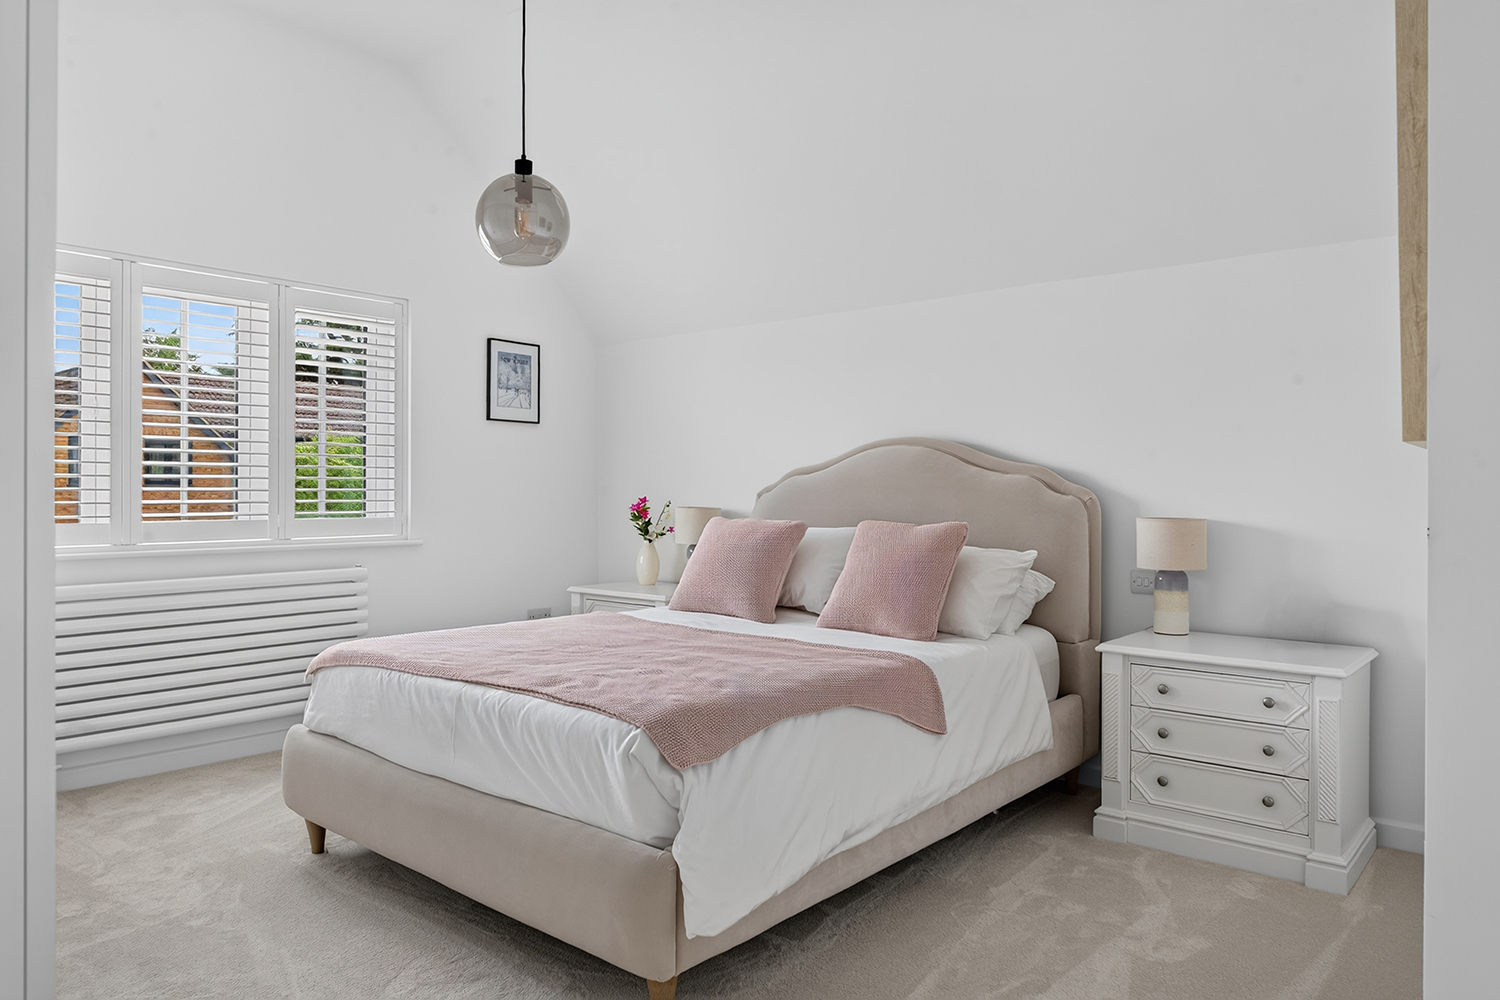
Following refinement of the client’s initial concept, we developed the design to maximise natural daylight and overcome site constraints before securing planning permission and producing a comprehensive Building Regulations and tender package. The completed home features a light-filled kitchen with heritage-style doors and glazed rooflights opening onto the garden, while the first-floor extension incorporates vaulted ceilings to create a generous principal suite. Working closely with the client and contractor throughout, the result is a thoughtfully designed home tailored to modern family living.